
location: vale de margem, silves, portugal
type: single family house
stage: concept design
render: rrarch ©
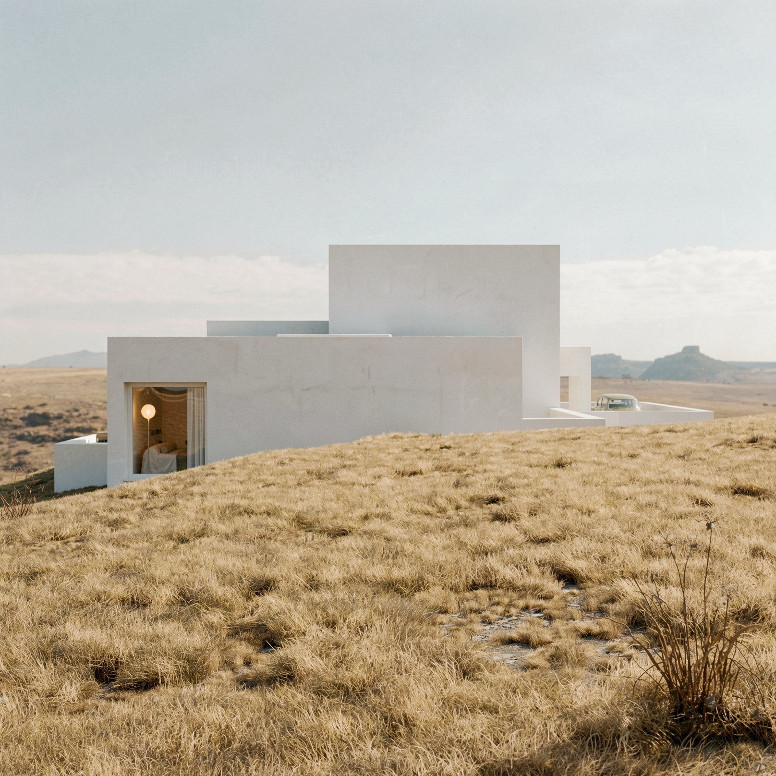
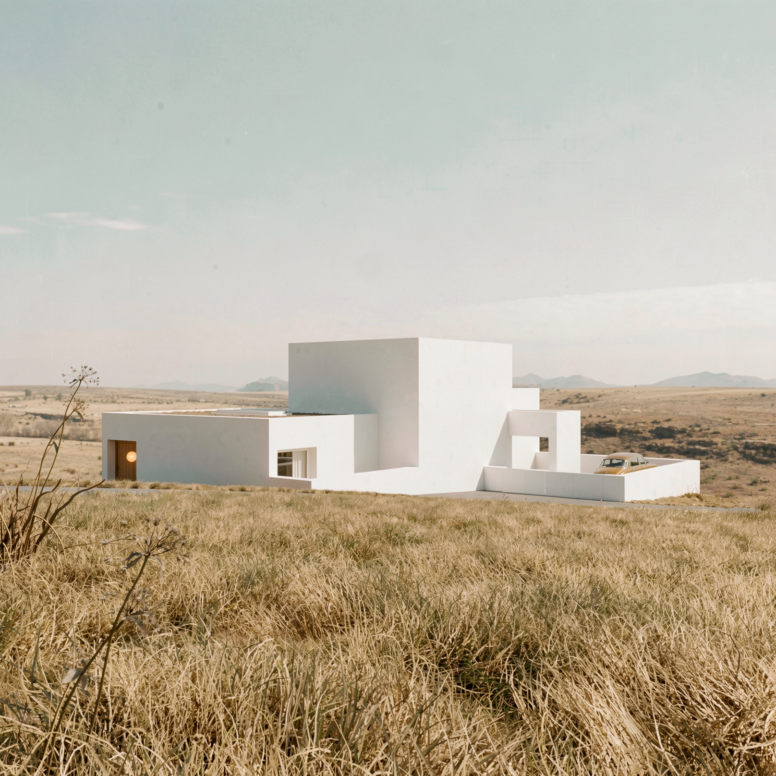
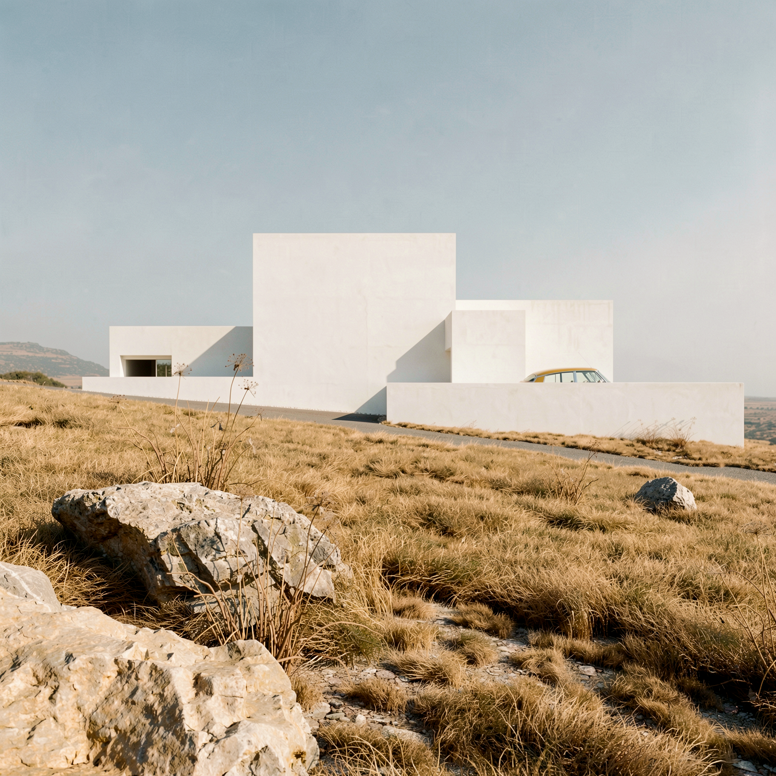
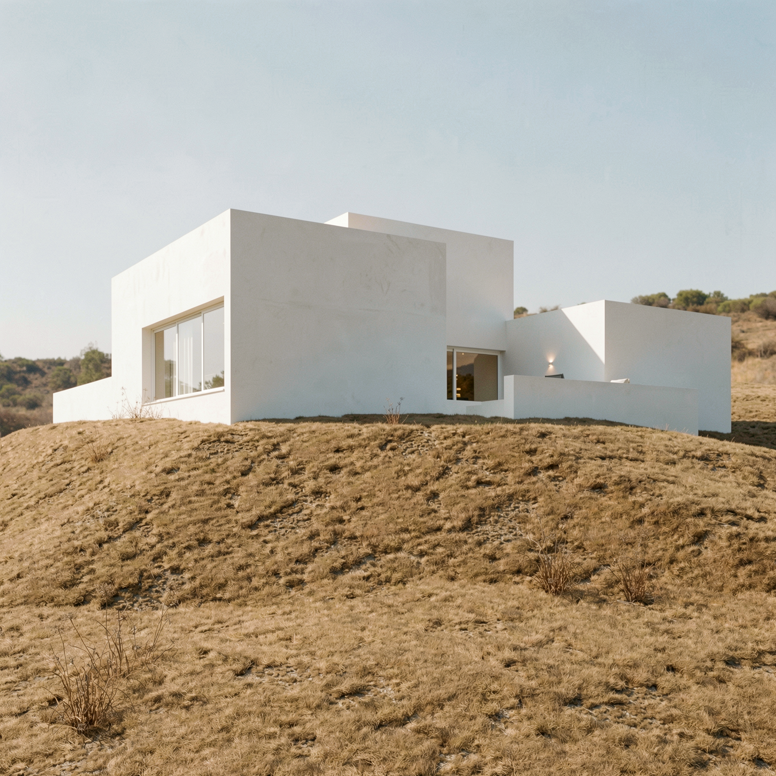
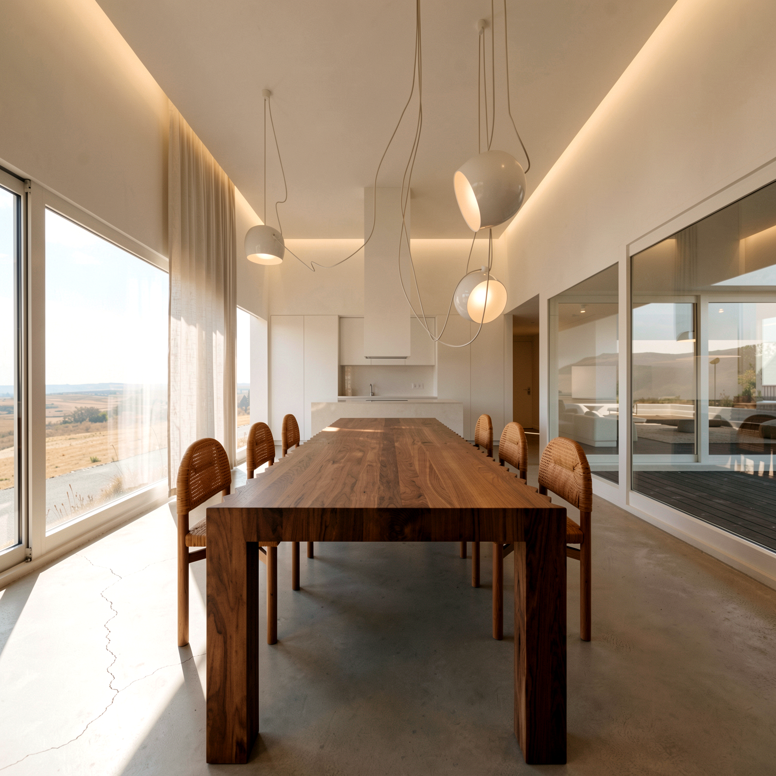
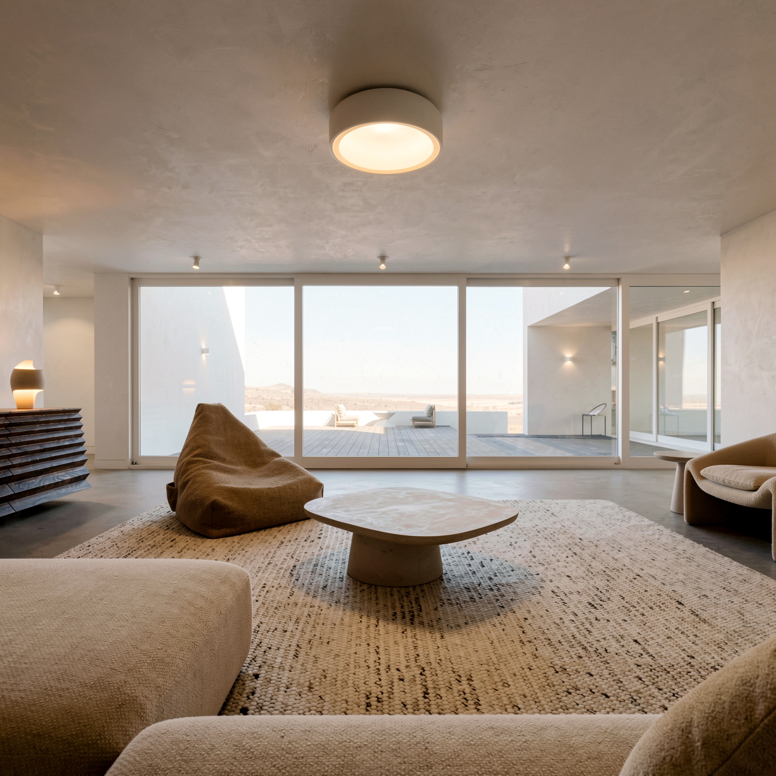
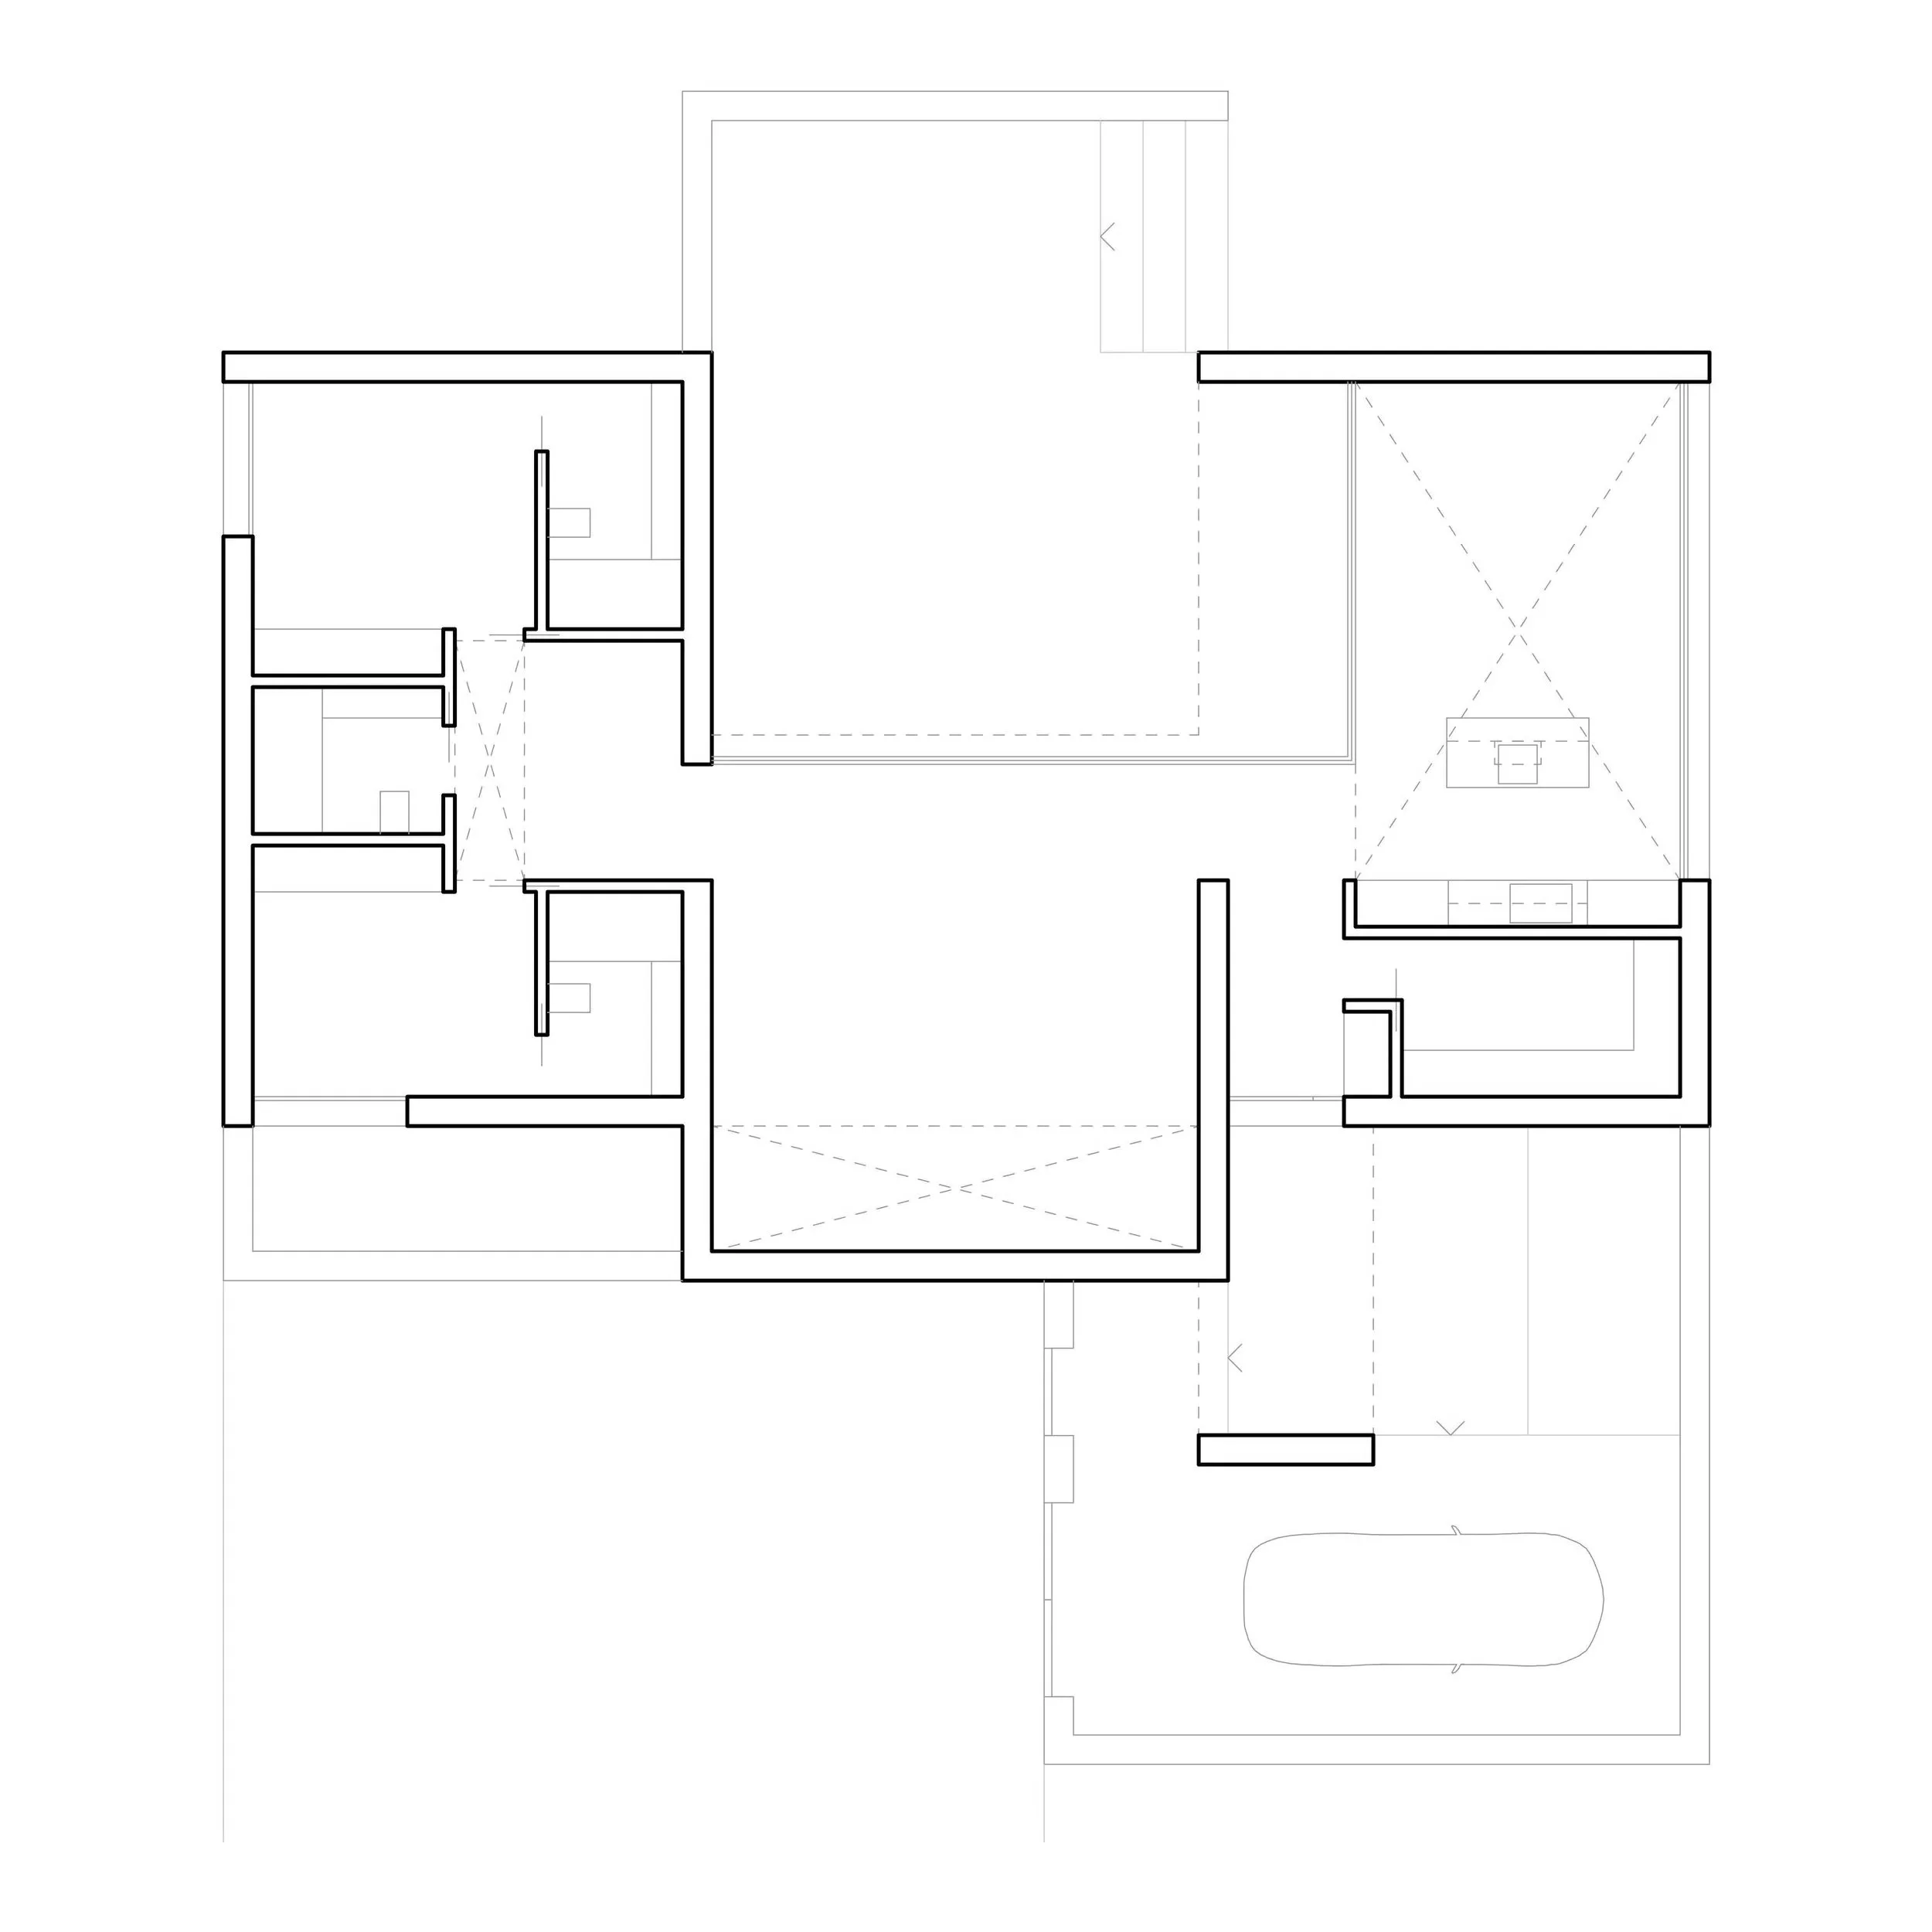
an open courtyard lies at the heart of the house, embracing the natural slope and shielding it from the road. this tranquil U-shaped layout offers peace and seclusion, framing views of the monchique mountain silhouette and the distant rolling hills.
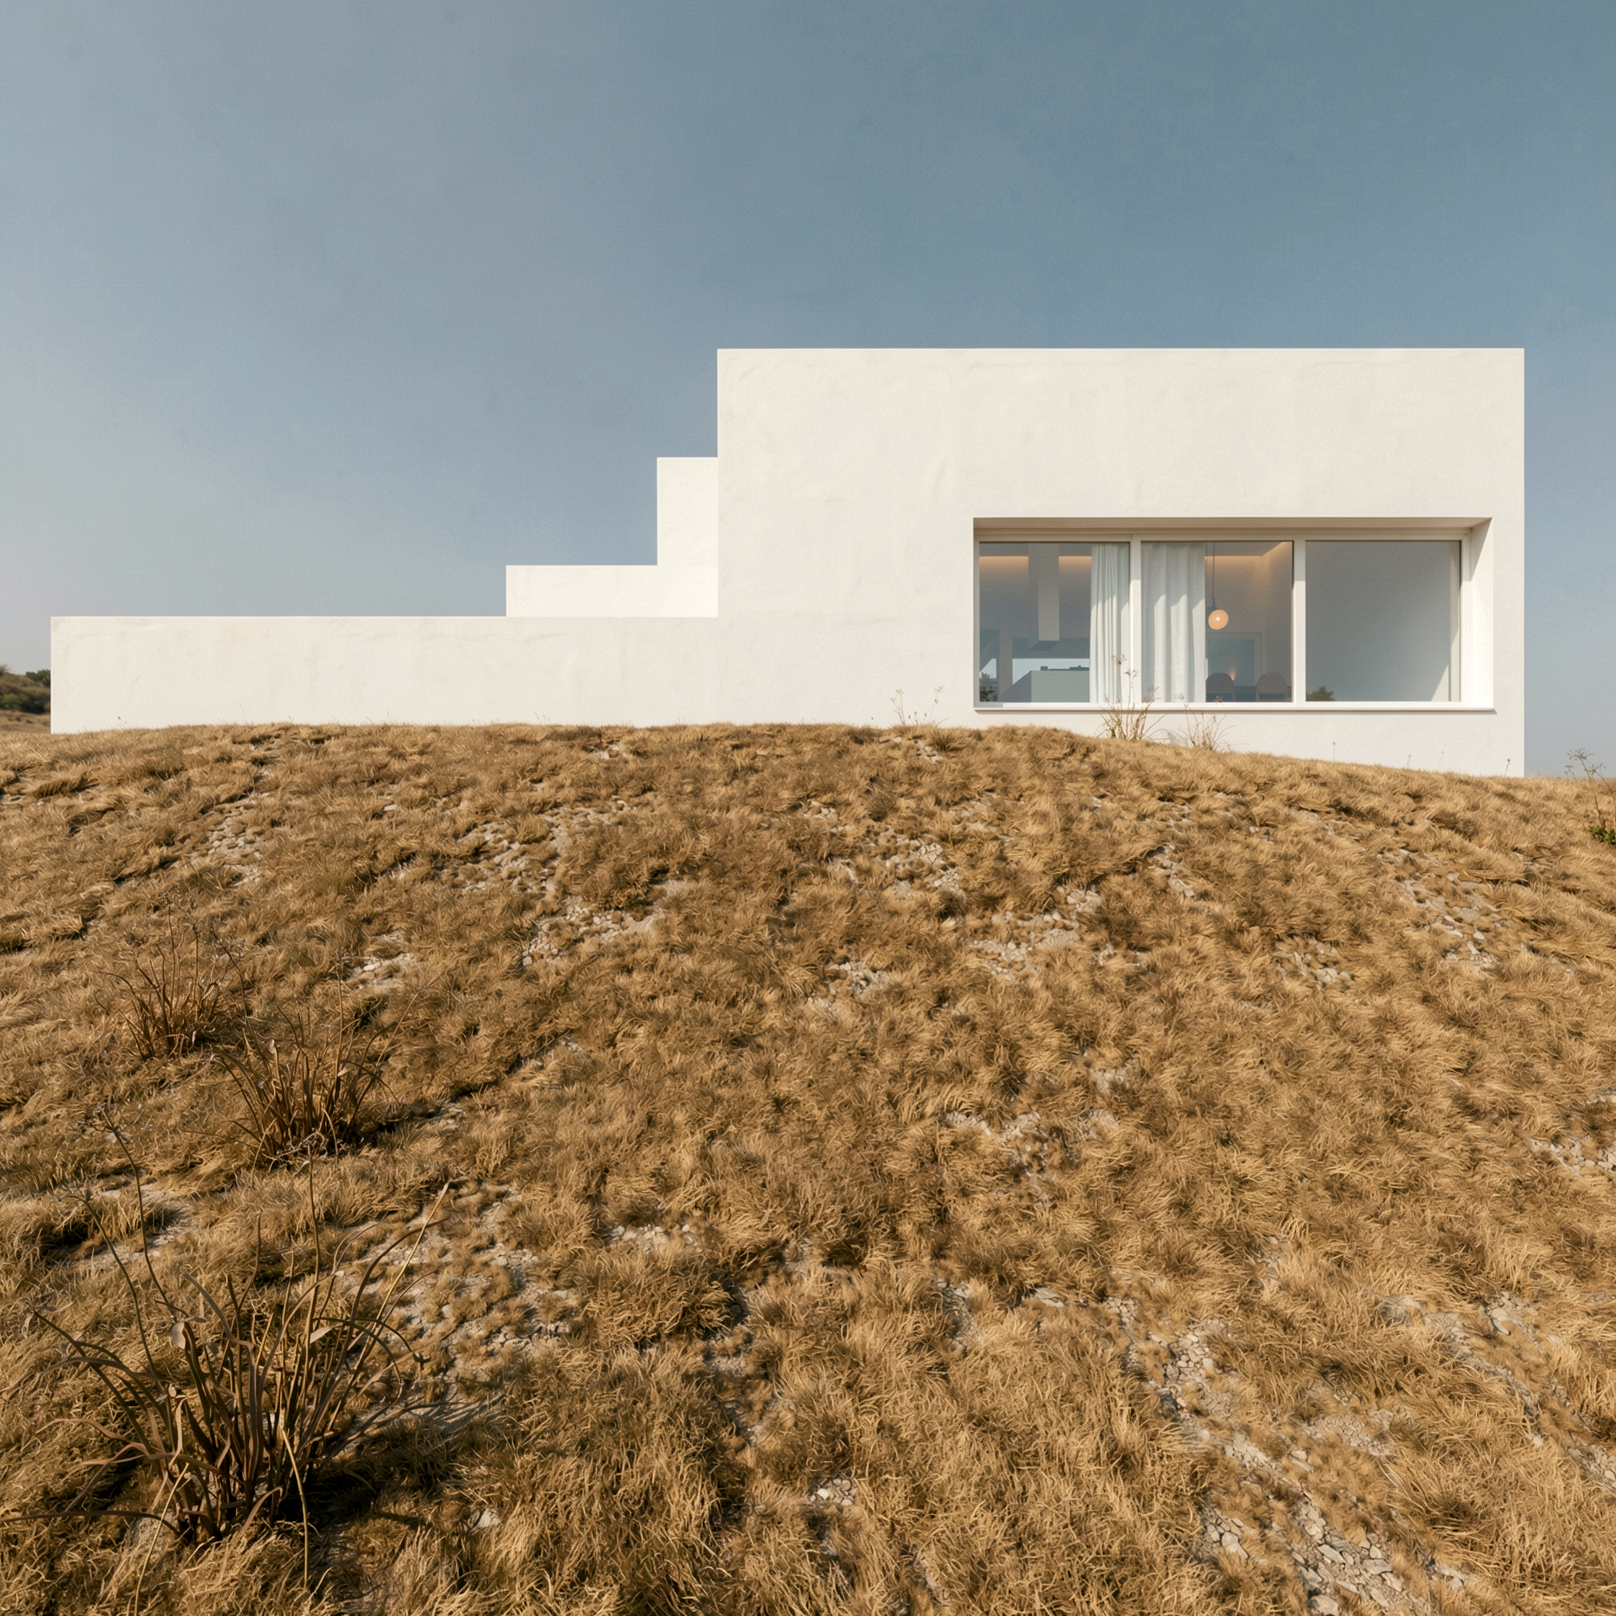
the house is composed of three distinct volumes, each varying in height, function, and atmosphere, woven together into a seemingly simple yet thoughtful structure.
blind facades extend and recede, offering shelter from rain and sun while guiding us gracefully between interior spaces and the layered, intimate exterior. in this play of walls, the house balances openness and enclosure, inviting us to explore both its protected core and the surrounding landscape.