
location: sandford, tasmania, australia
type: single family villa
stage: concept design/ planning permission
render: rrarch ©
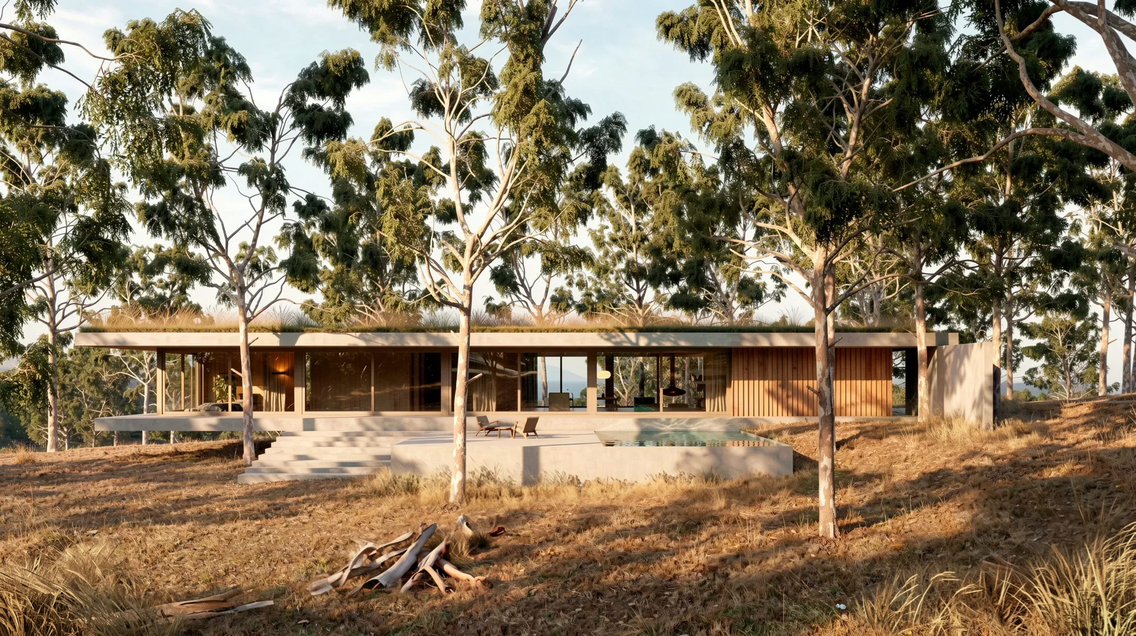
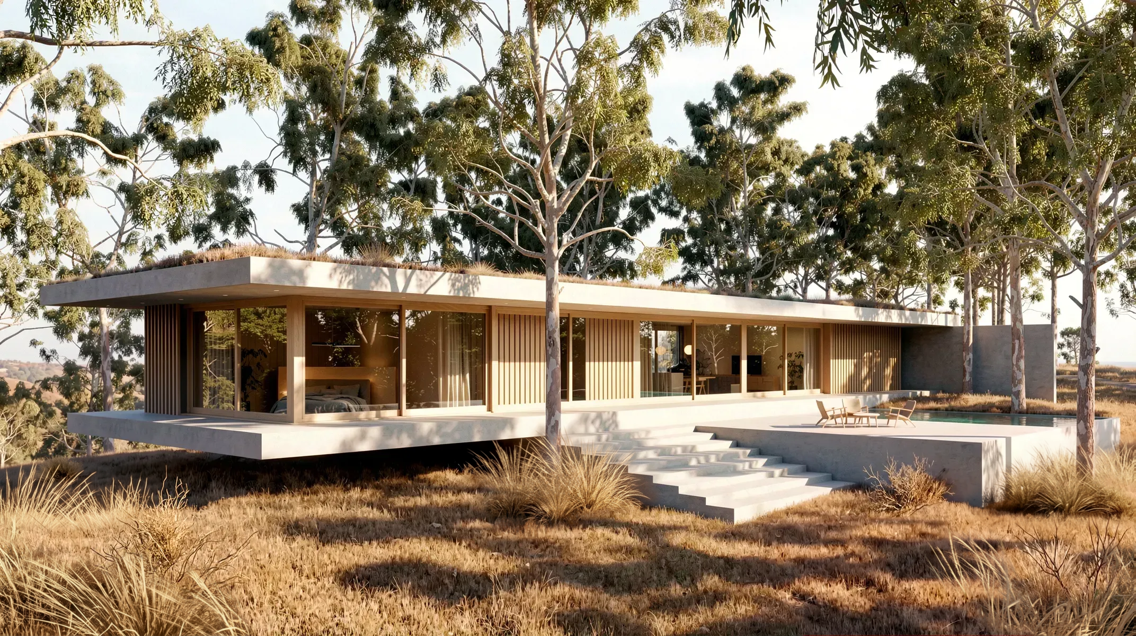
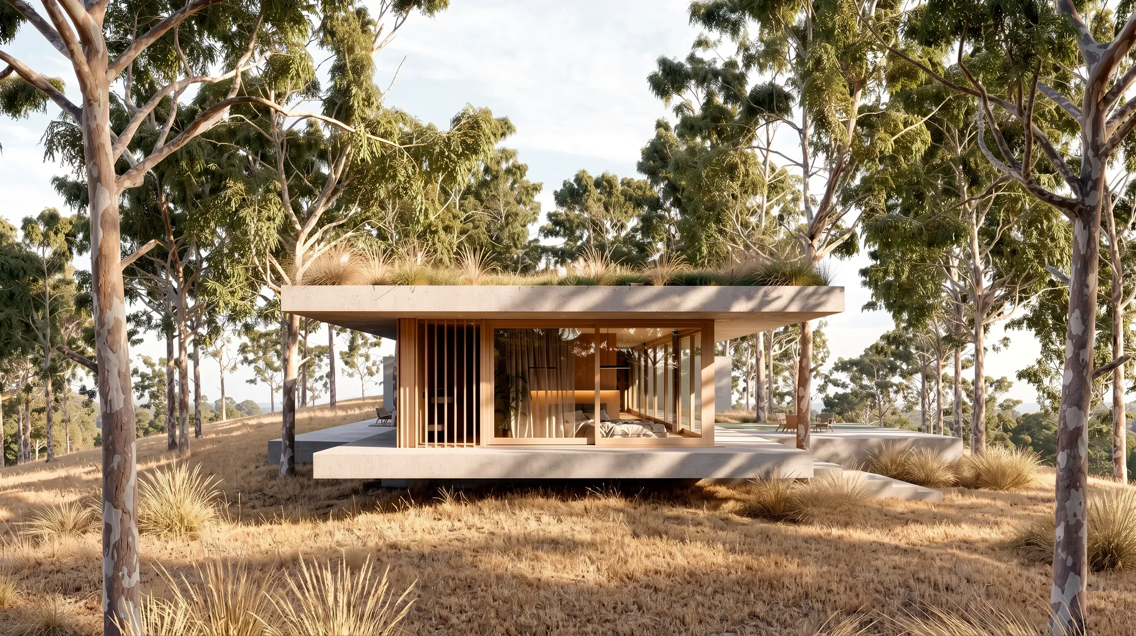
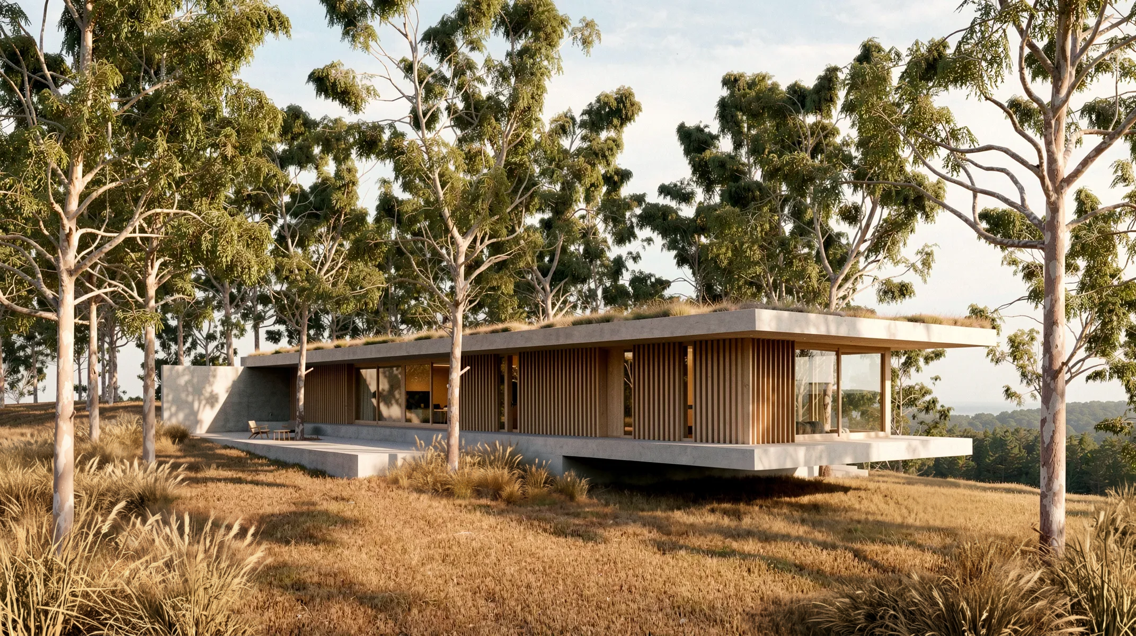
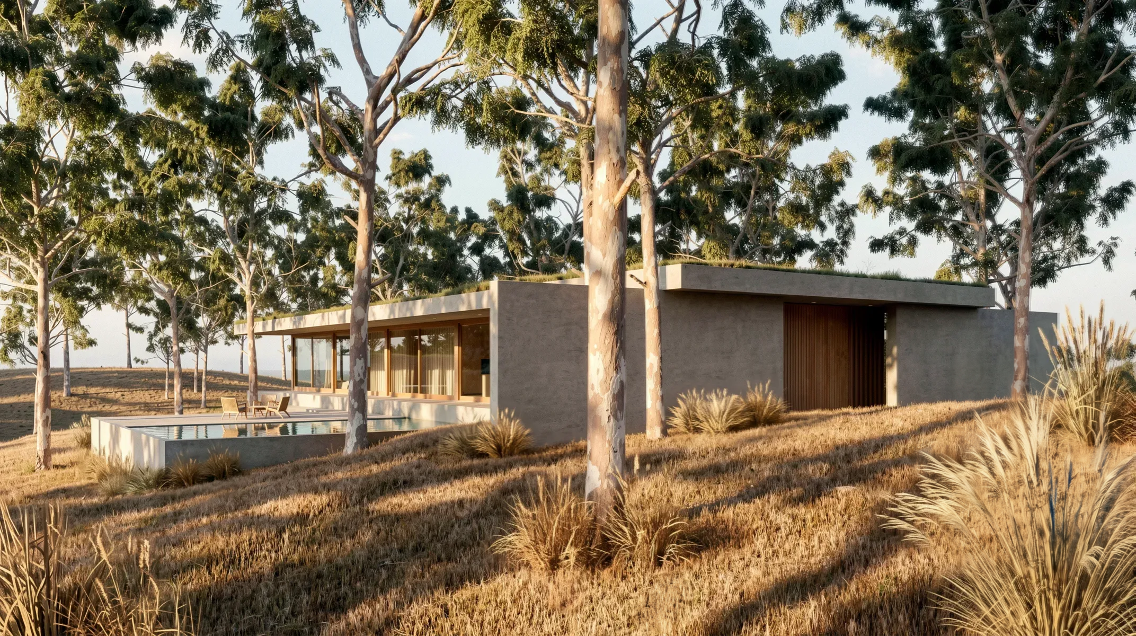
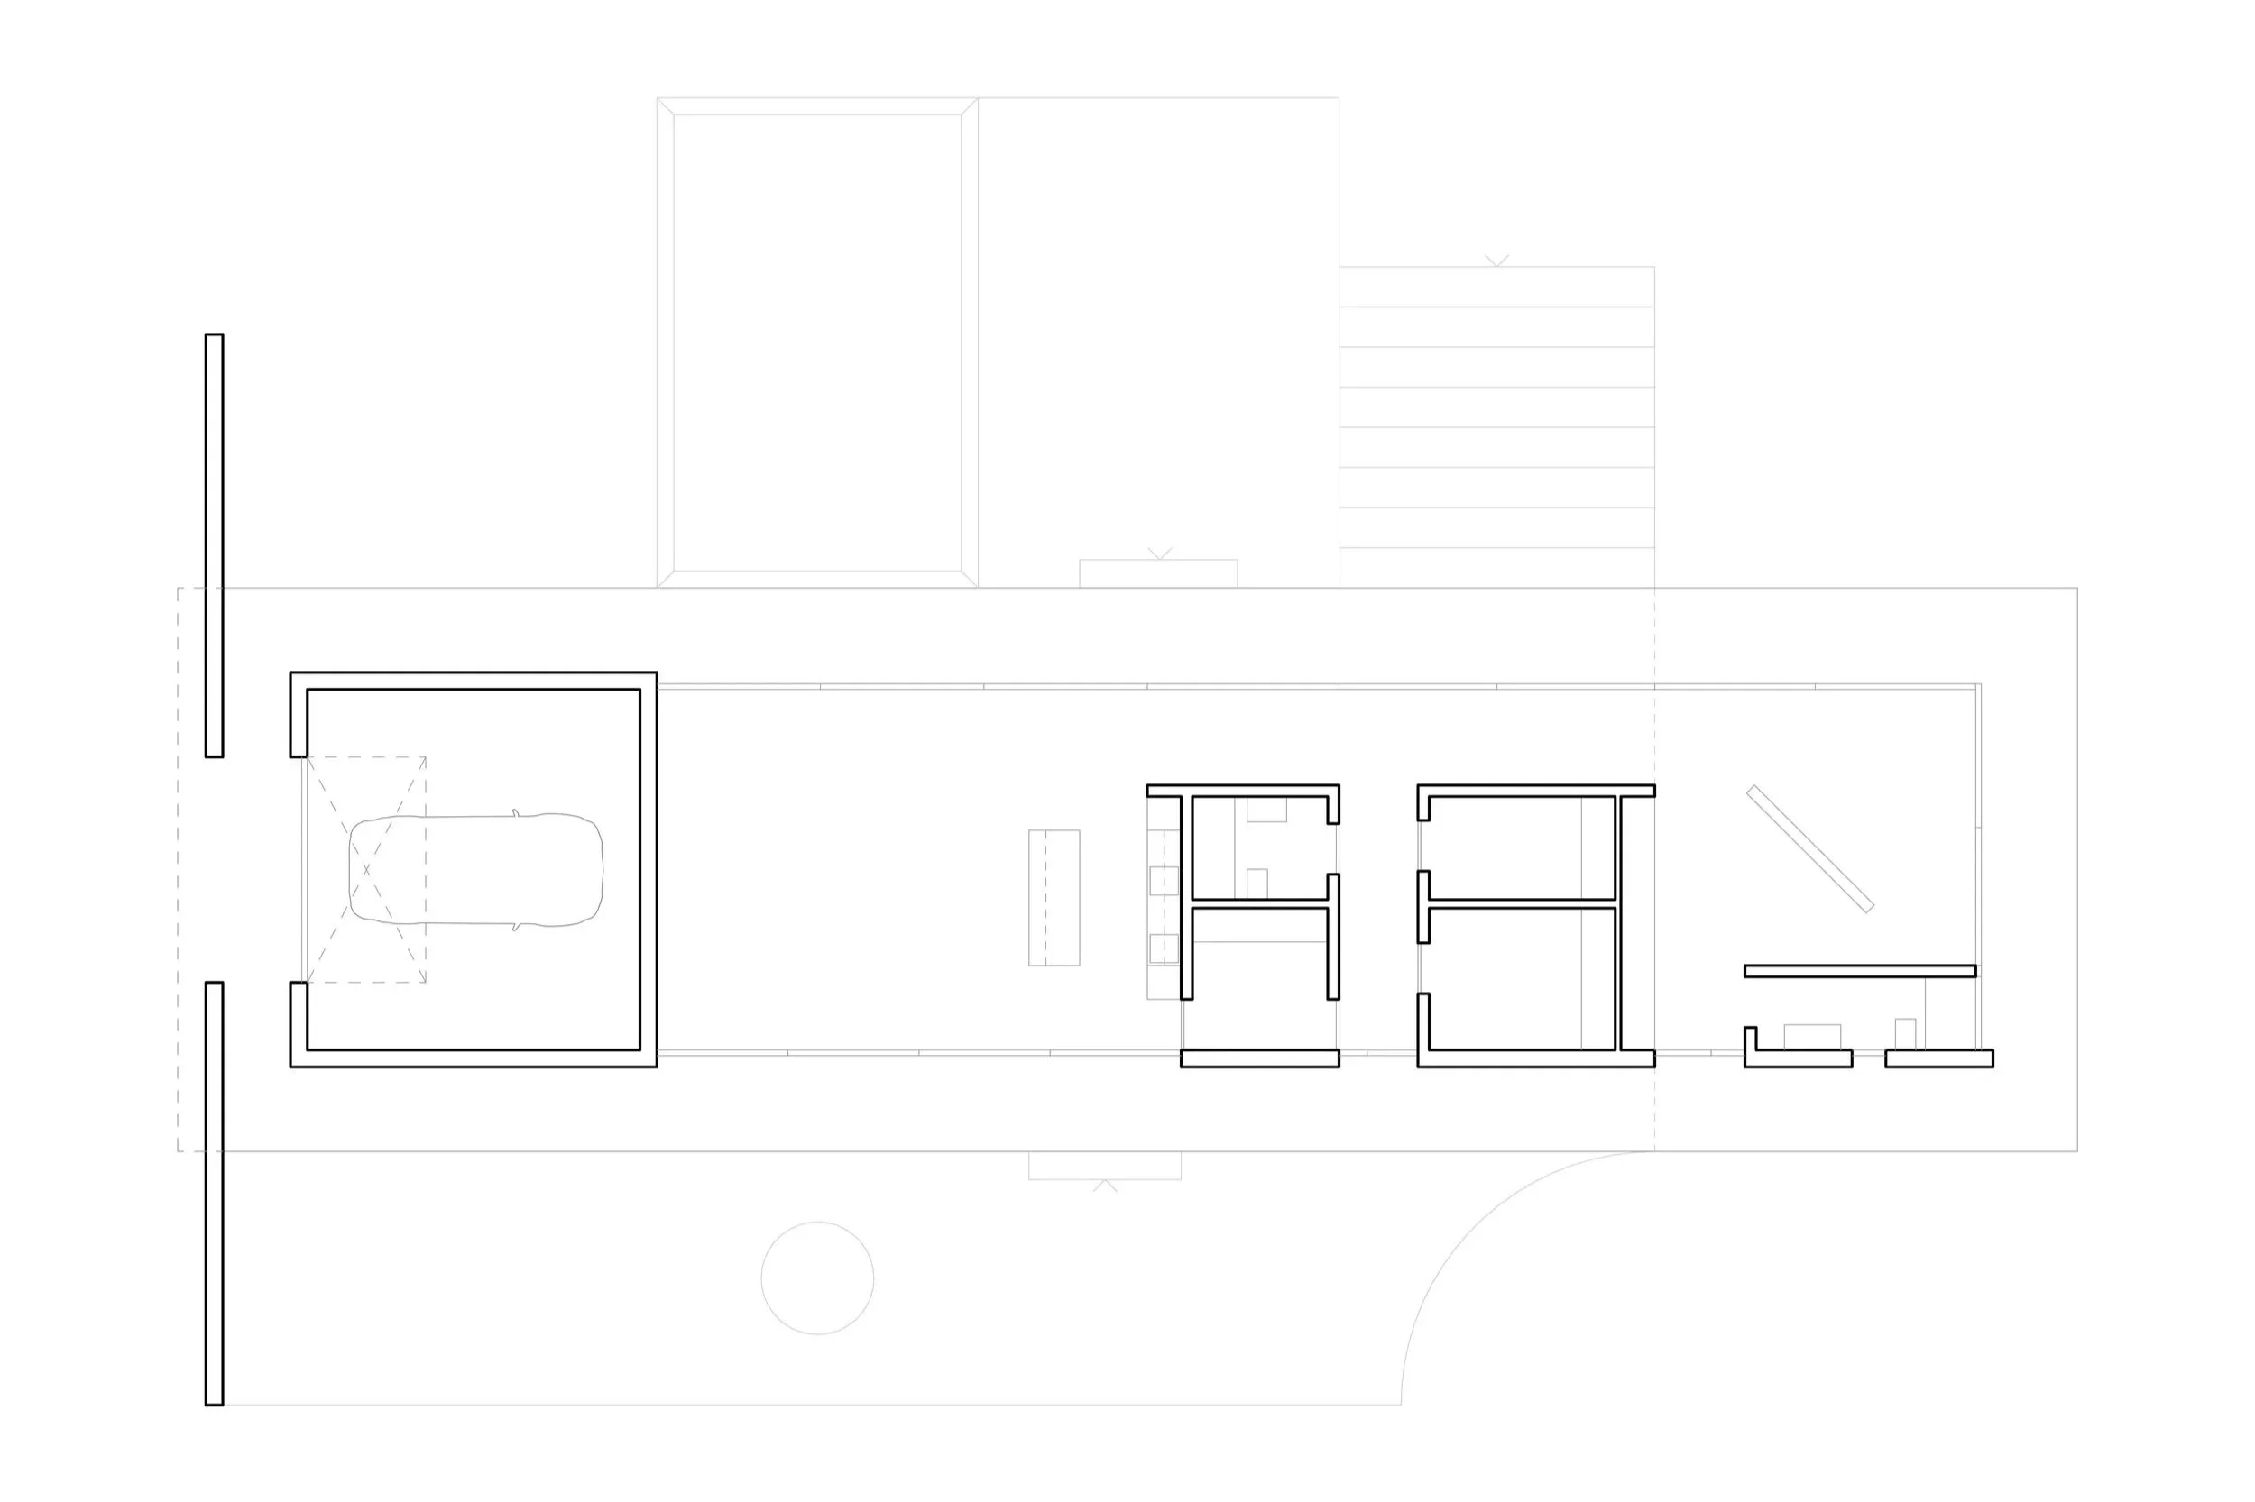
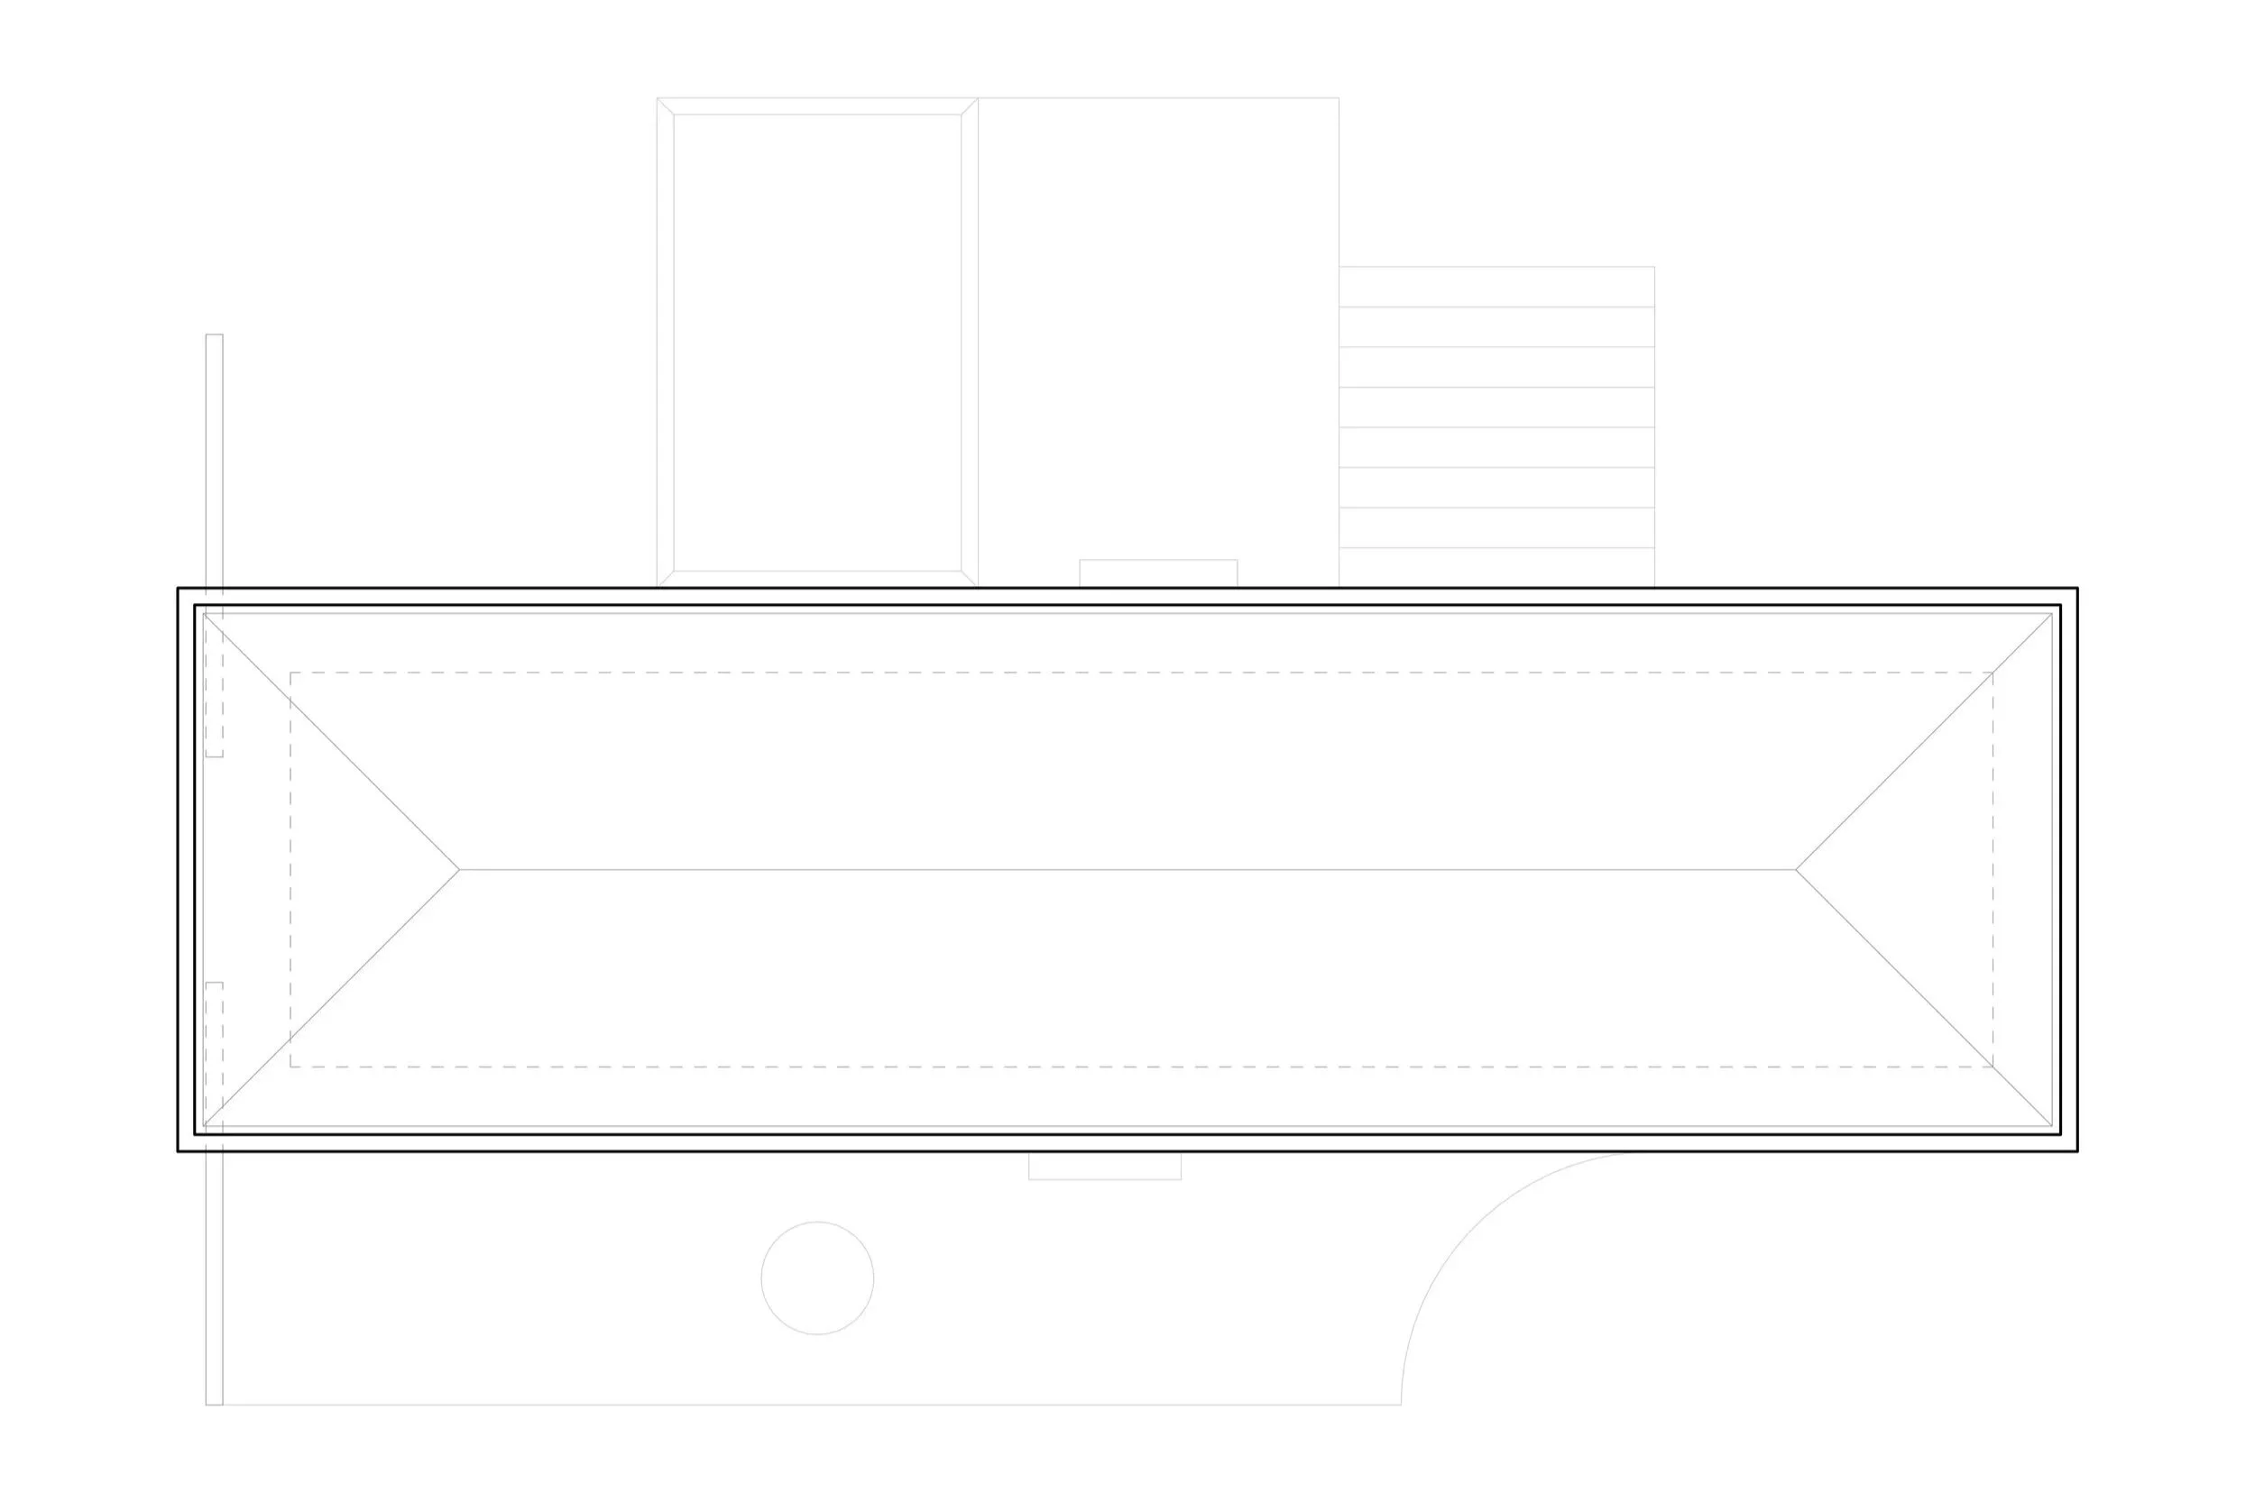
the villa is perched on a sloped hillside with stunning ocean views, just a short distance from the sandbanks. the client envisioned a luxurious one-bedroom retreat, and the design reflects this vision through its bold, cross-shaped layout. a lower horizontal volume, which seamlessly integrates the pool, intersects with an elevated upper volume. at the heart of this intersection lies the main living area: a spacious, open-plan living room with a fully integrated kitchen, offering a harmonious blend of indoor and outdoor living.