
location: barrocal, algarve, portugal
type: single family house
stage: concept design research
render: rrarch ©
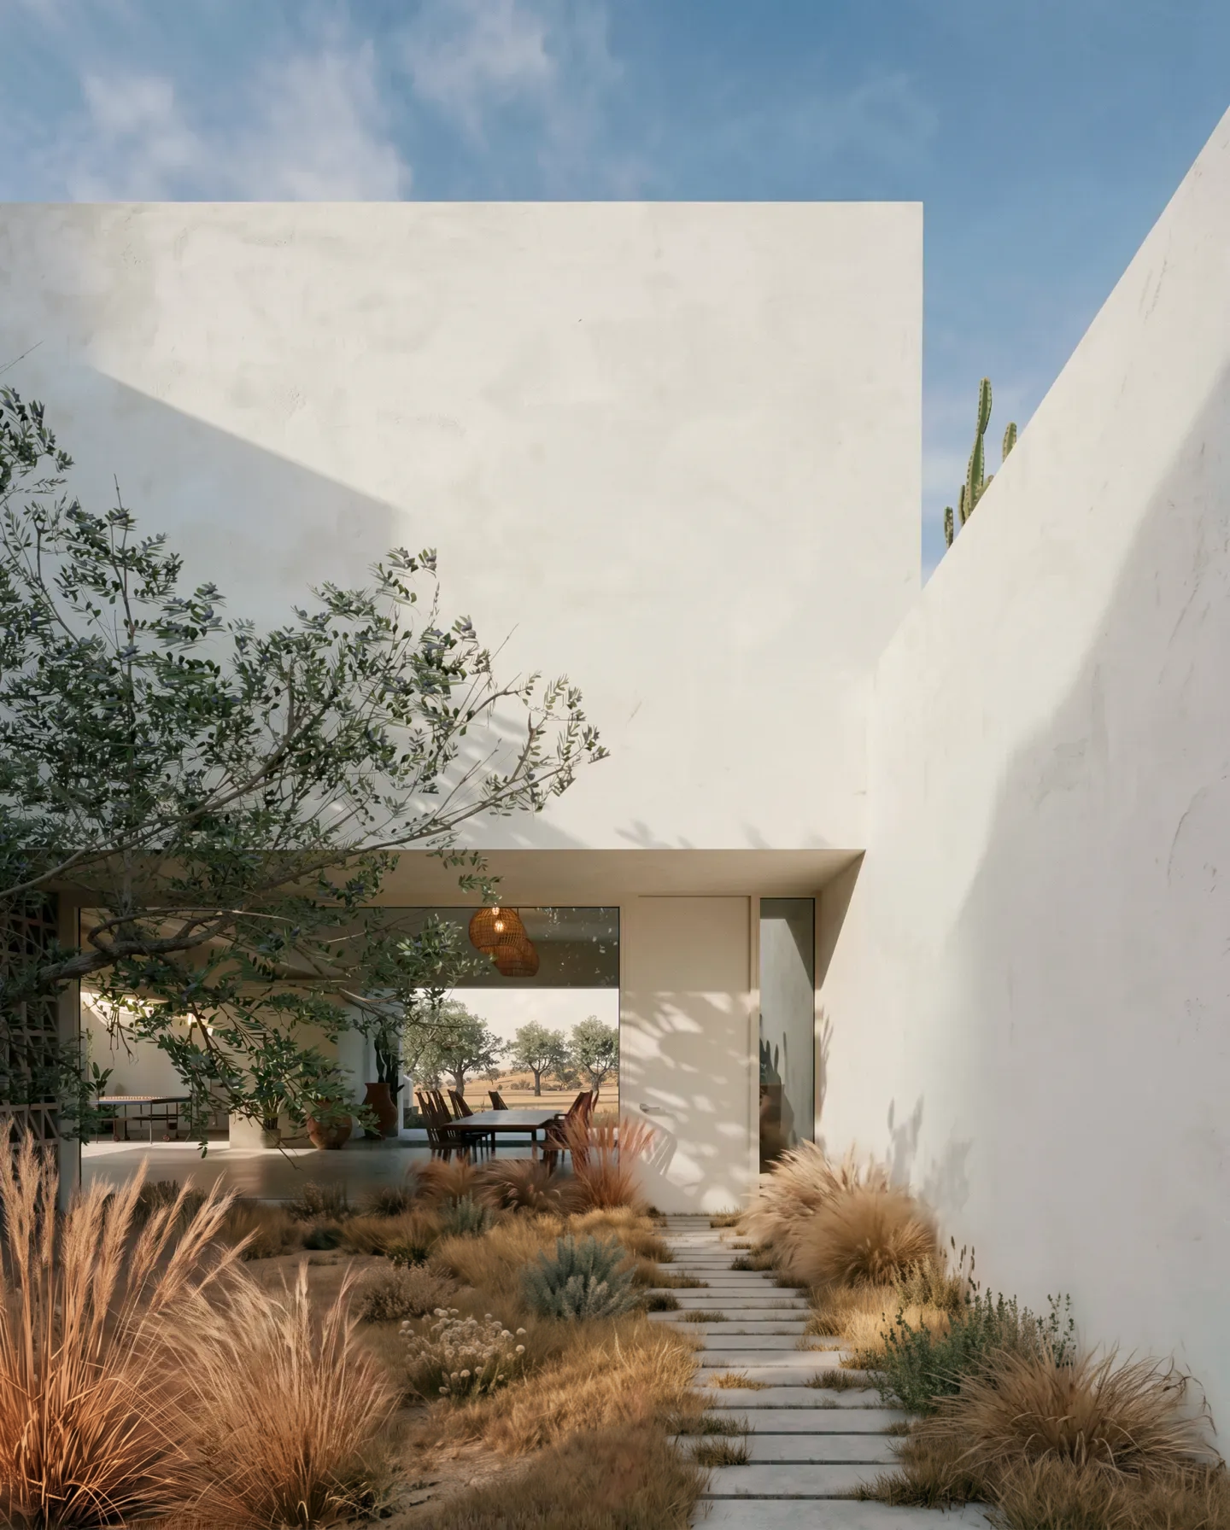
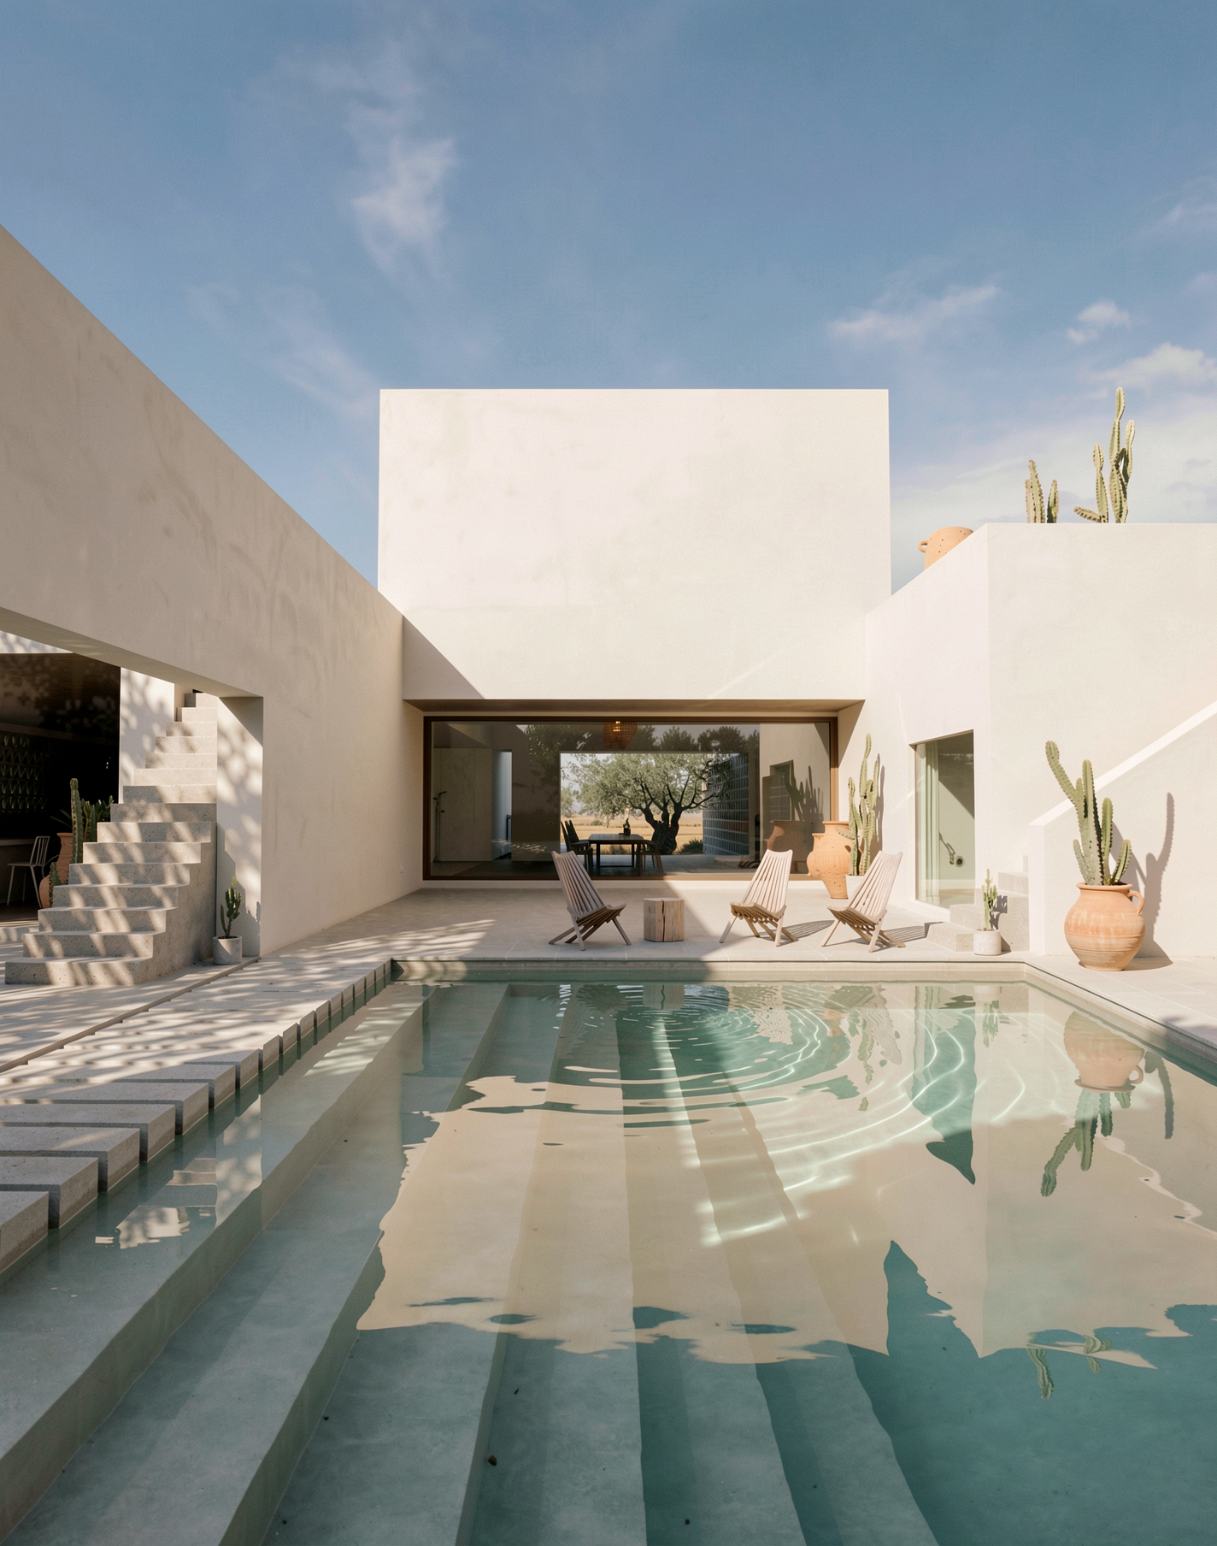
it's a 3-bedroom family summerhouse in algarve, portugal, amidst a landscape rich with olive, fig, almond trees, and native flora.
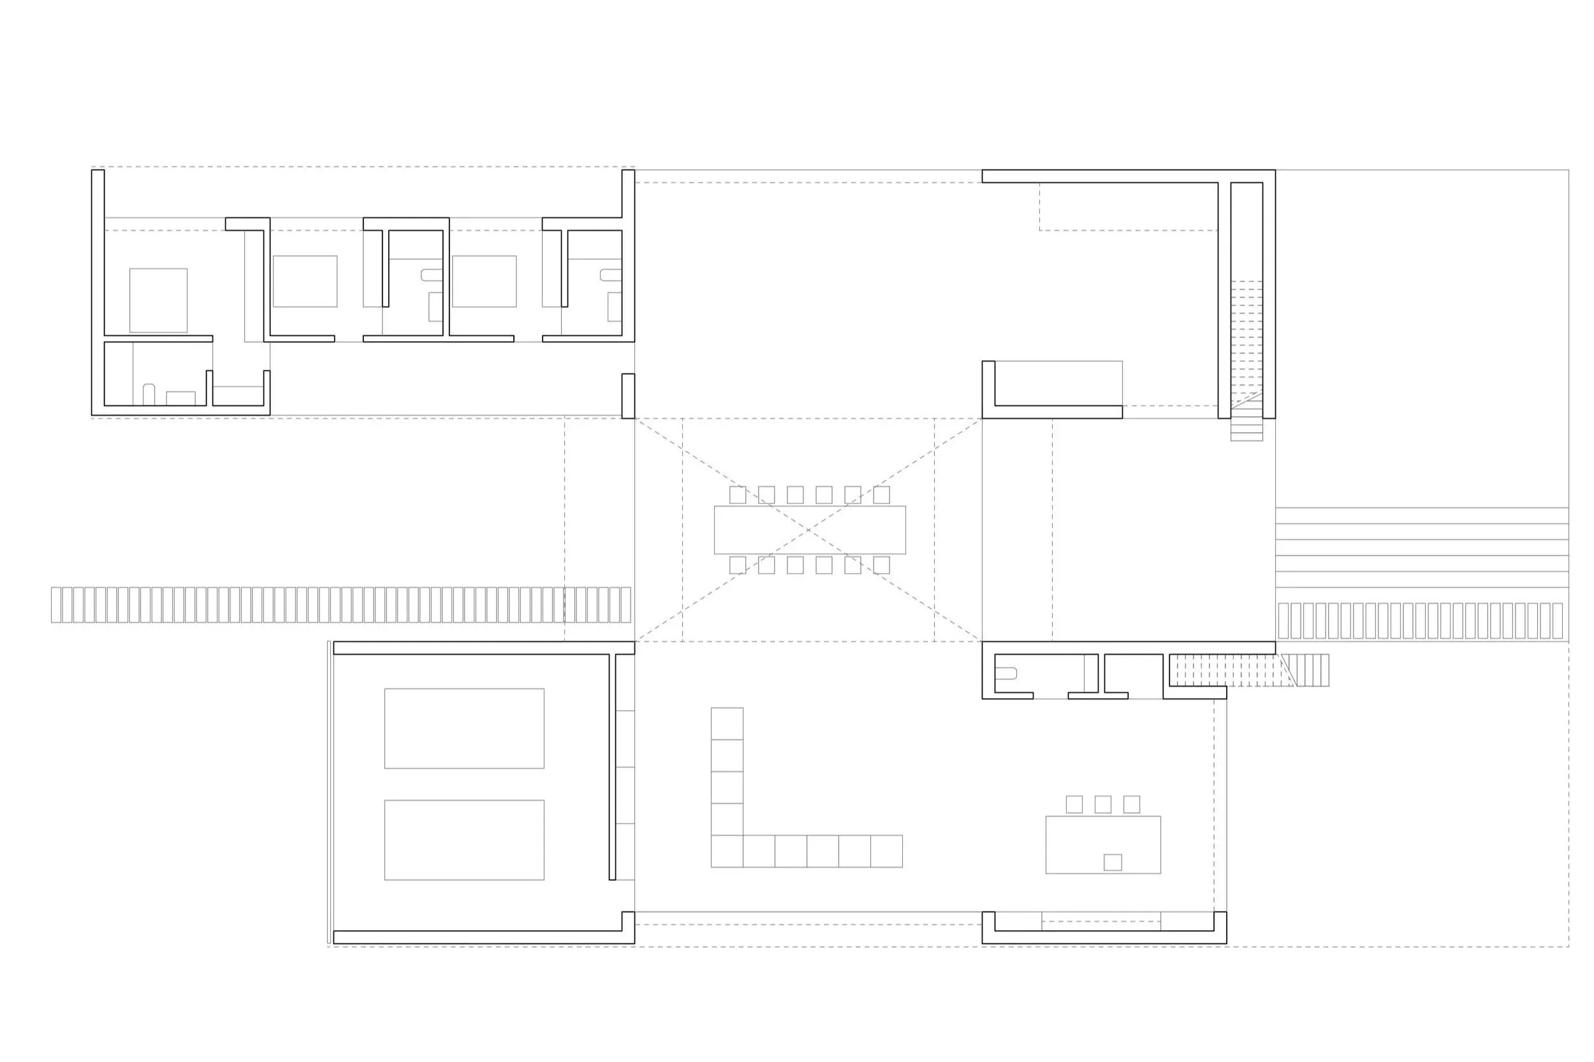
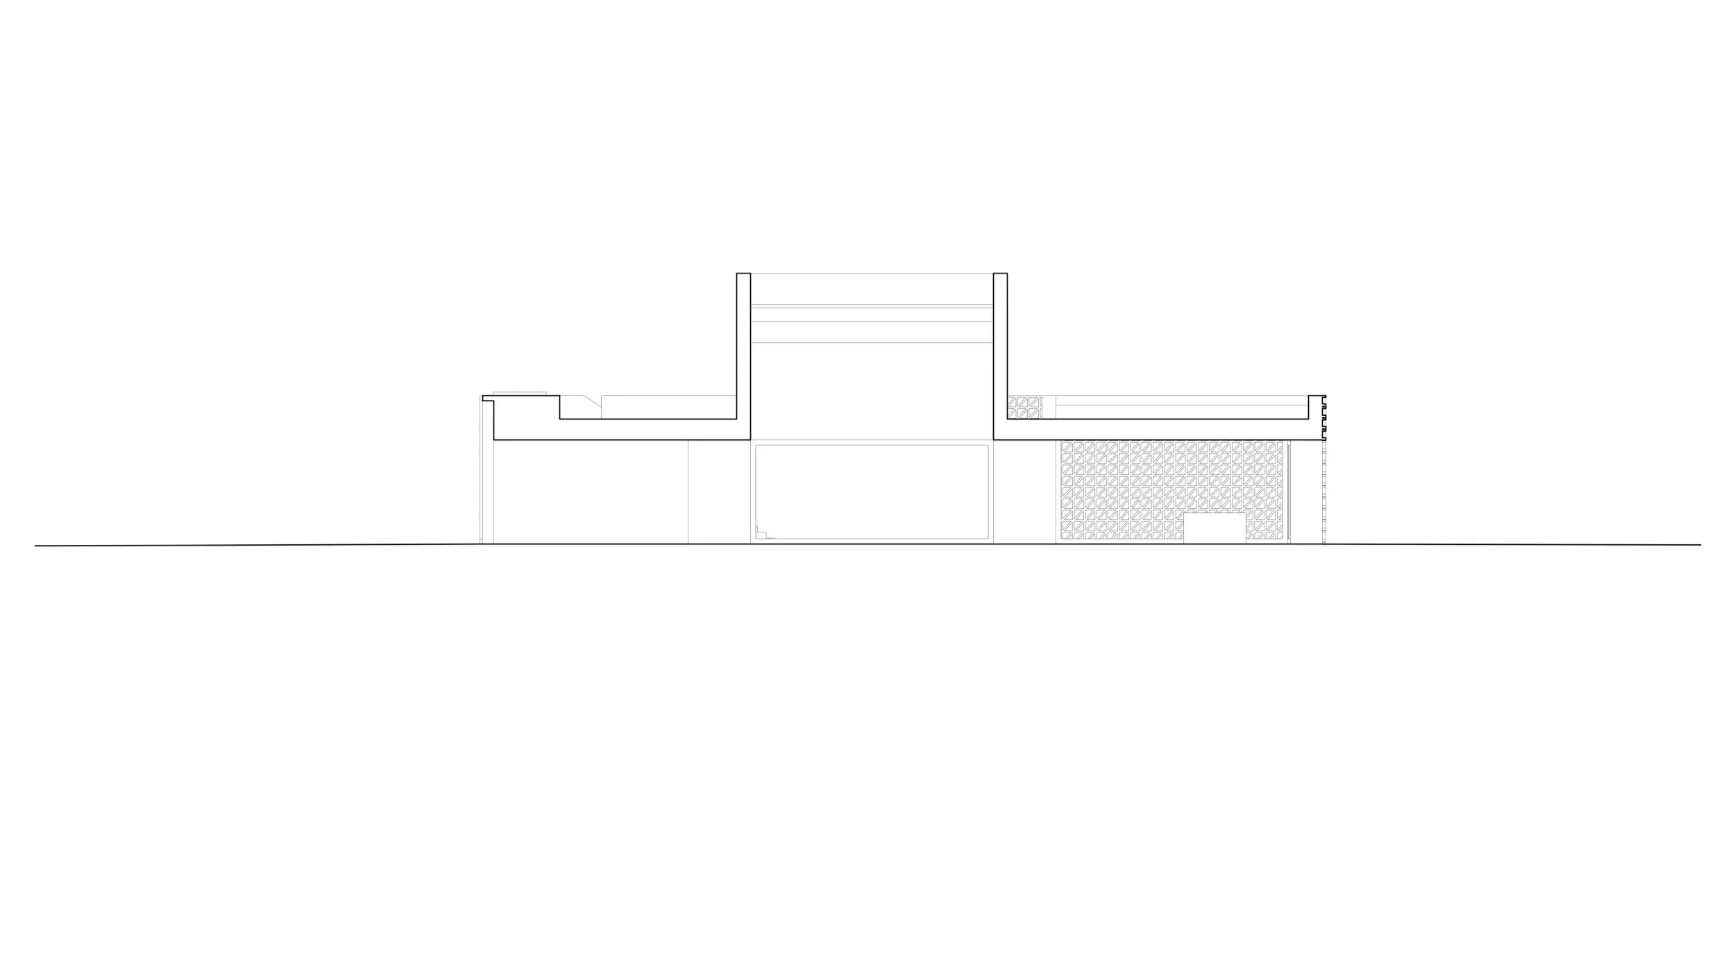
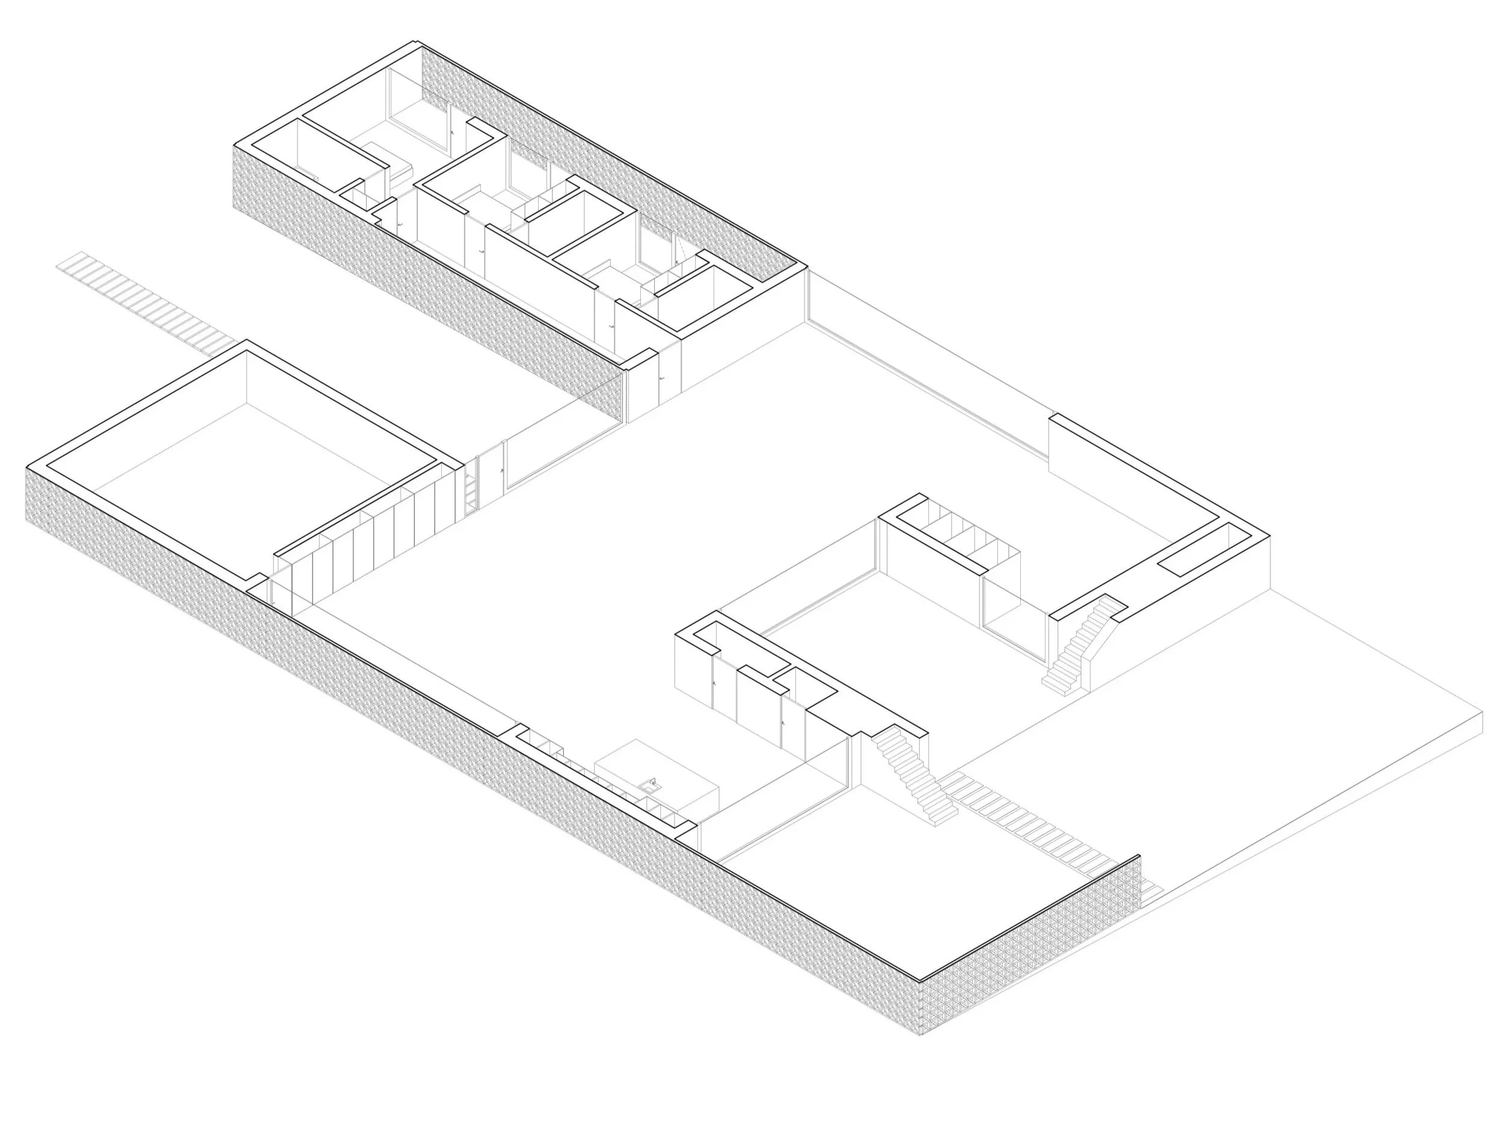
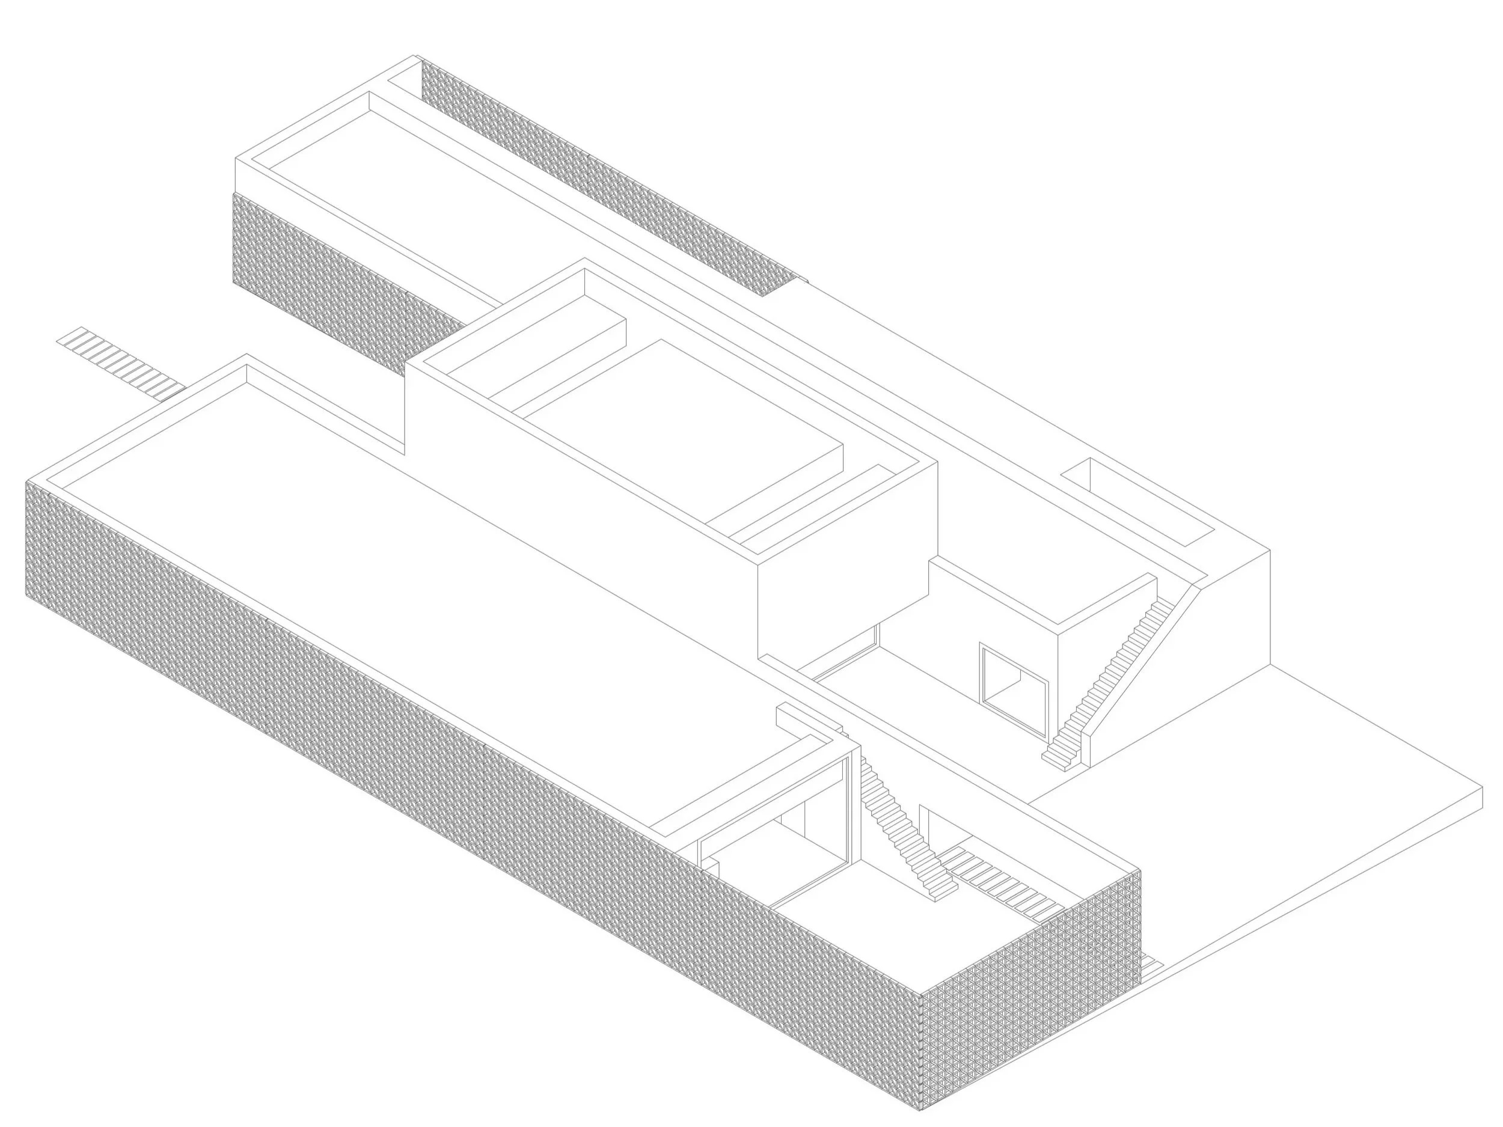
the house consists of three volumes connected by a classic axis linking two main courtyards: one for arrival and another for leisure and landscape contemplation.
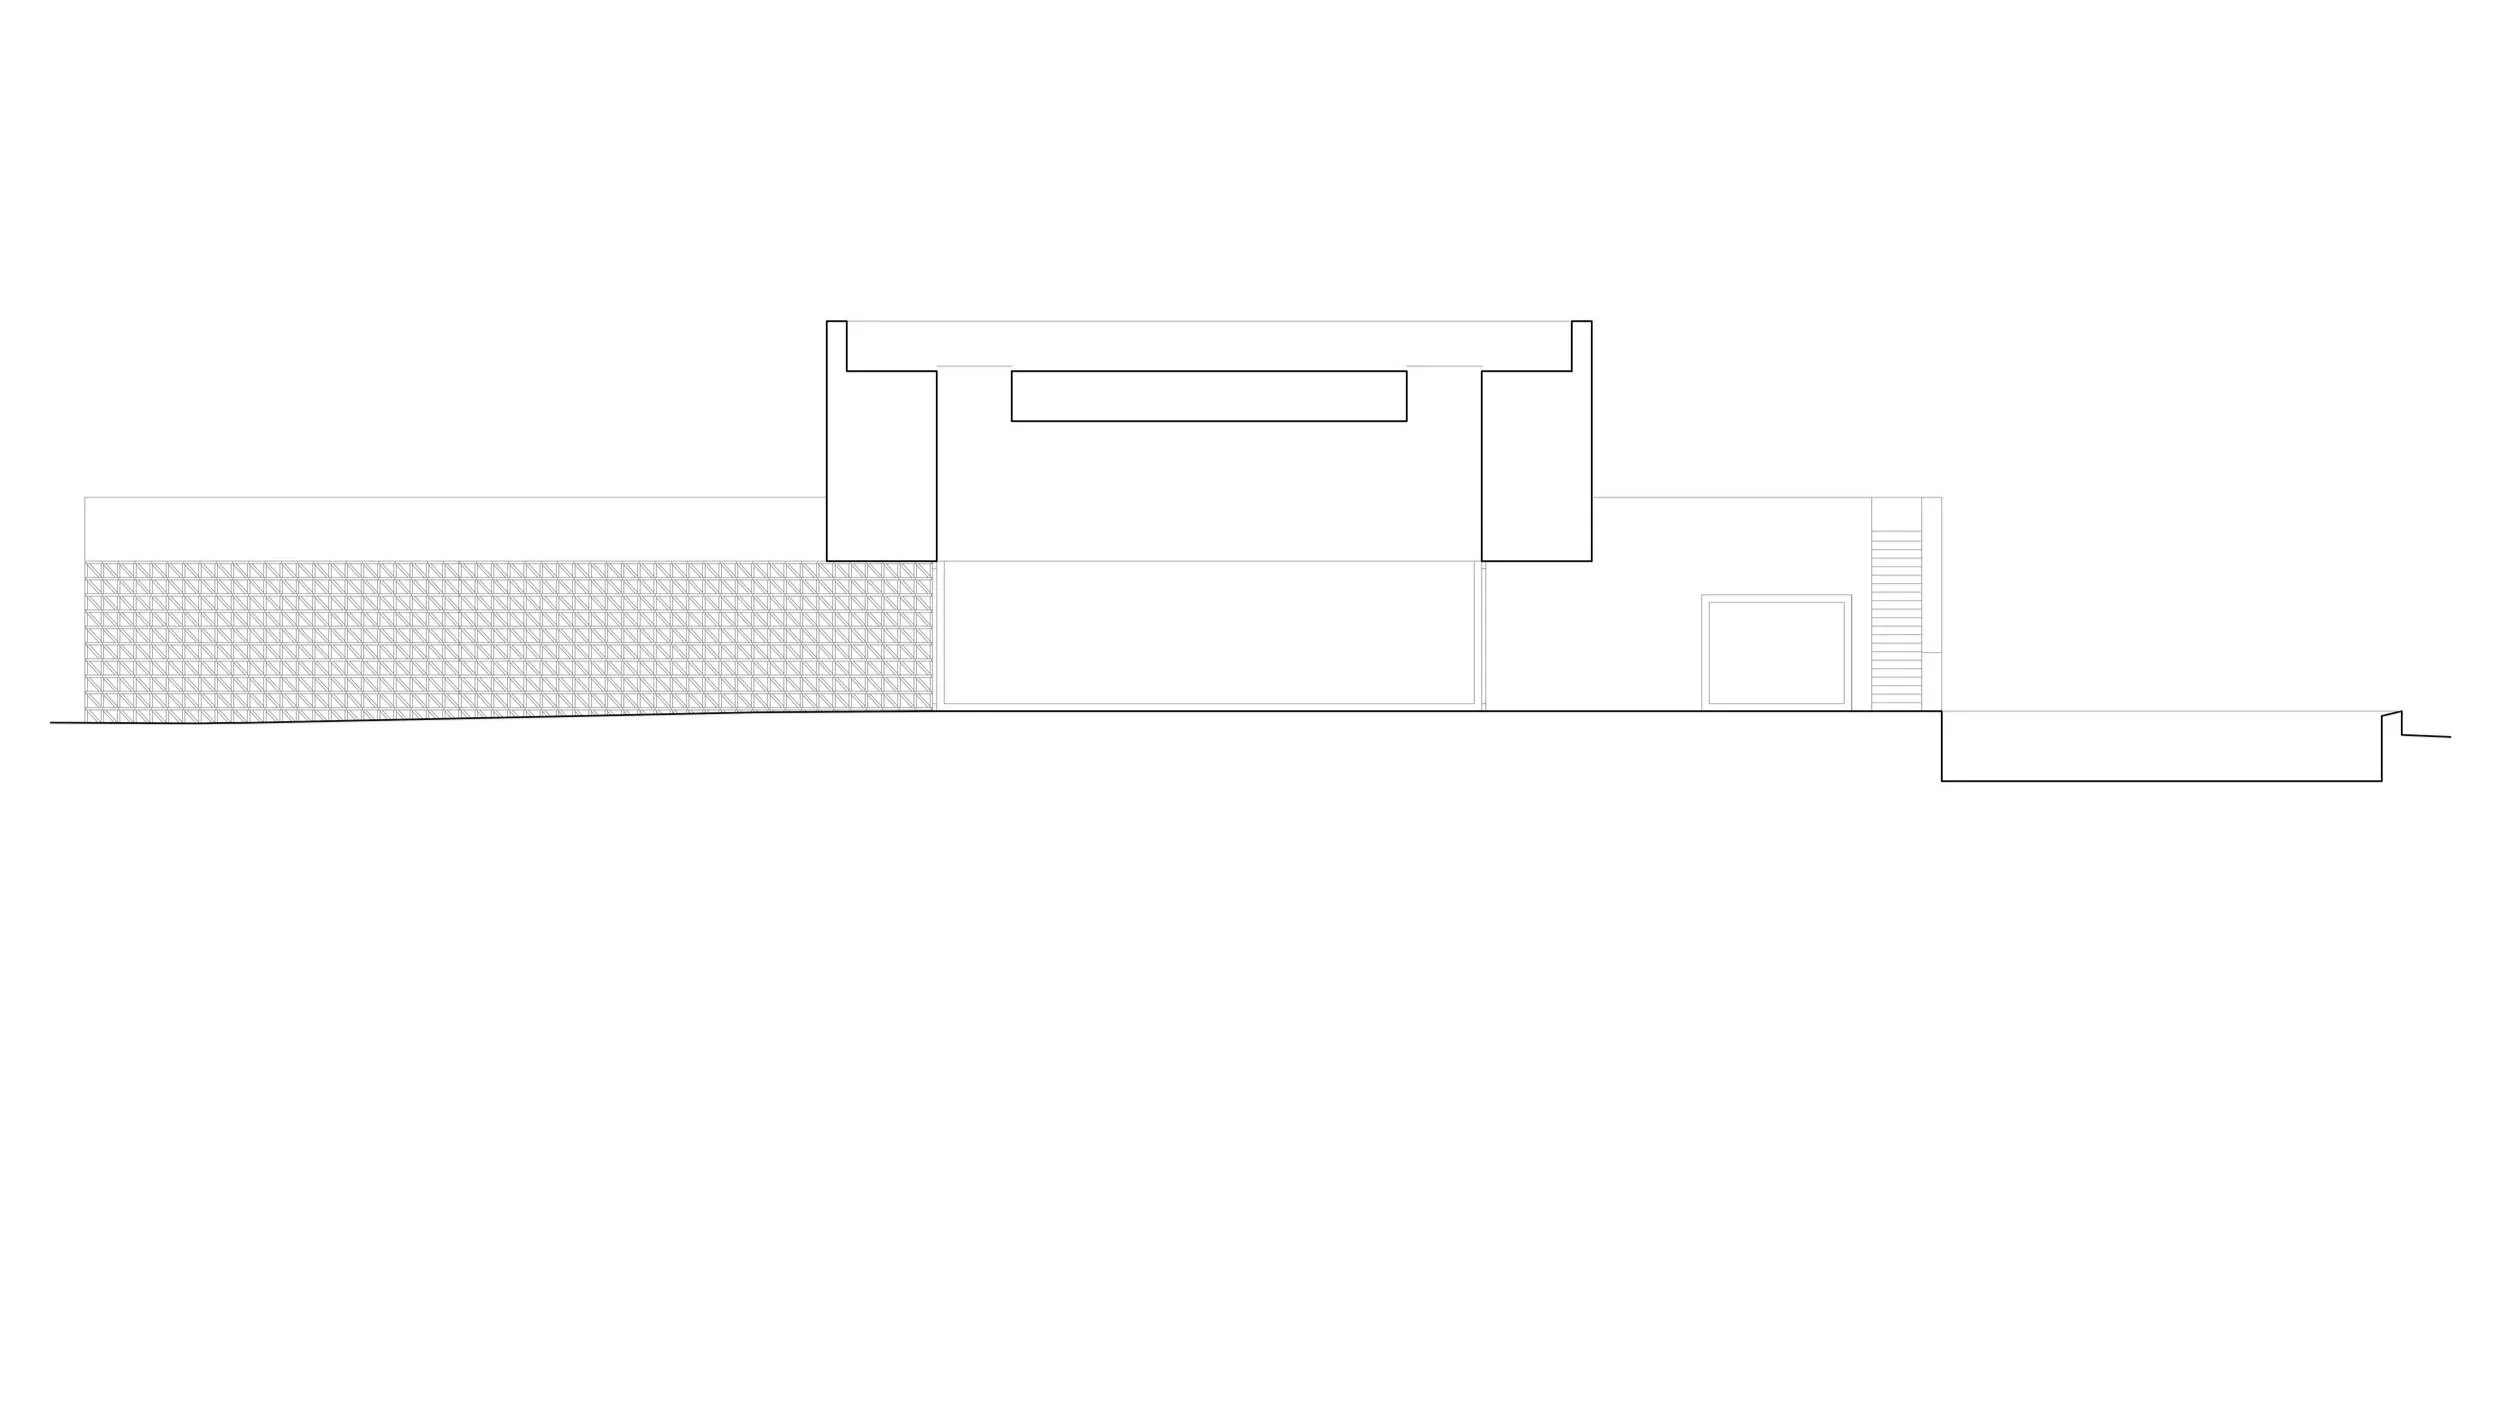
the H shaped plan ensures each room has its own privacy, with a double-height central area housing the dining room, the heart of the home for daily interactions and gatherings.